

Lazoor Studio is an architecture and interior design studio founded in 2019.
We design residential and public spaces, combining aesthetics, structural reliability, and practical solutions. Our services include building surveying, geodesy, civil & structural engineering, architecture, interior design, 3D visualization, BIM working drawings, construction coordination, and smart home integration. We support each project throughout its implementation, using architectural supervision to ensure that physical execution strictly follows approved documentation.
WHY CHOOSE US
From concept to construction: Work with one unified team across surveying, structural calculations, architecture, interior design, and construction coordination.
Tailored engineering & design: We propose solutions that reflect your needs, preferences, budget, site characteristics, and structural safety standards.
Comfort & structural integrity: We create spaces where the layout, structural reliability, materials, and lighting serve your daily comfort.
Architectural supervision: We ensure construction work follows approved design documents and help resolve on-site challenges seamlessly.

Architectural & Interior Design
Developing real architectural, BIM, and interior design solutions from initial concept to complete project documentation.
Practical Software Training
Mastering Revit, Archicad, 3ds Max, and Photoshop through hands-on project workflows tailored for beginners and professionals.
Mentorship by Practicing Architects
Direct guidance from experienced architects to build practical design thinking and industry-standard skills.
Realized Projects
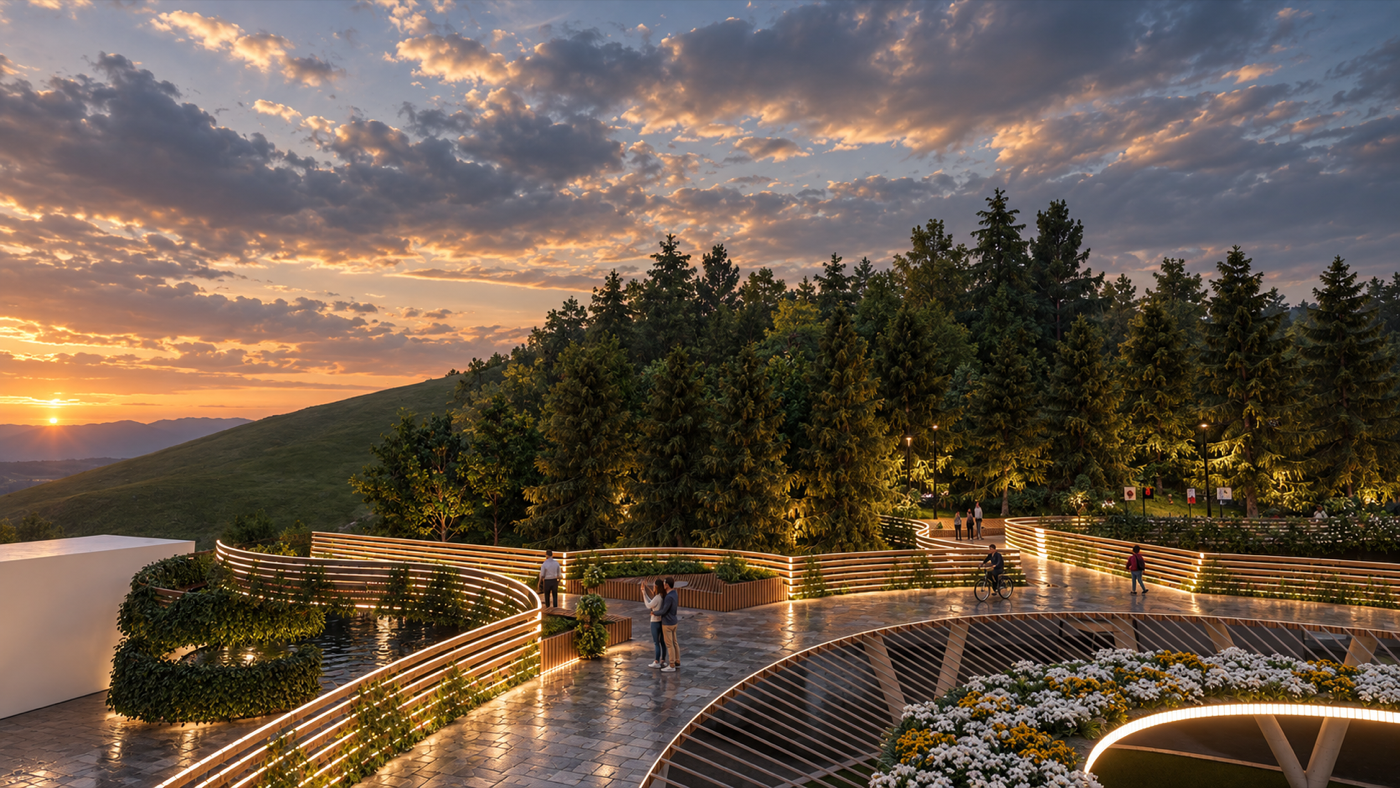
Dilijan Ring Park and Adjacent Public Realm Improvement Project
The elevated pedestrian crossing exits are planned near the 50th Anniversary monument and at the intersection of Tsaturyan and Getapnya streets, beside the Mimino statue, creating a comfortable and safe connection between the public spaces.
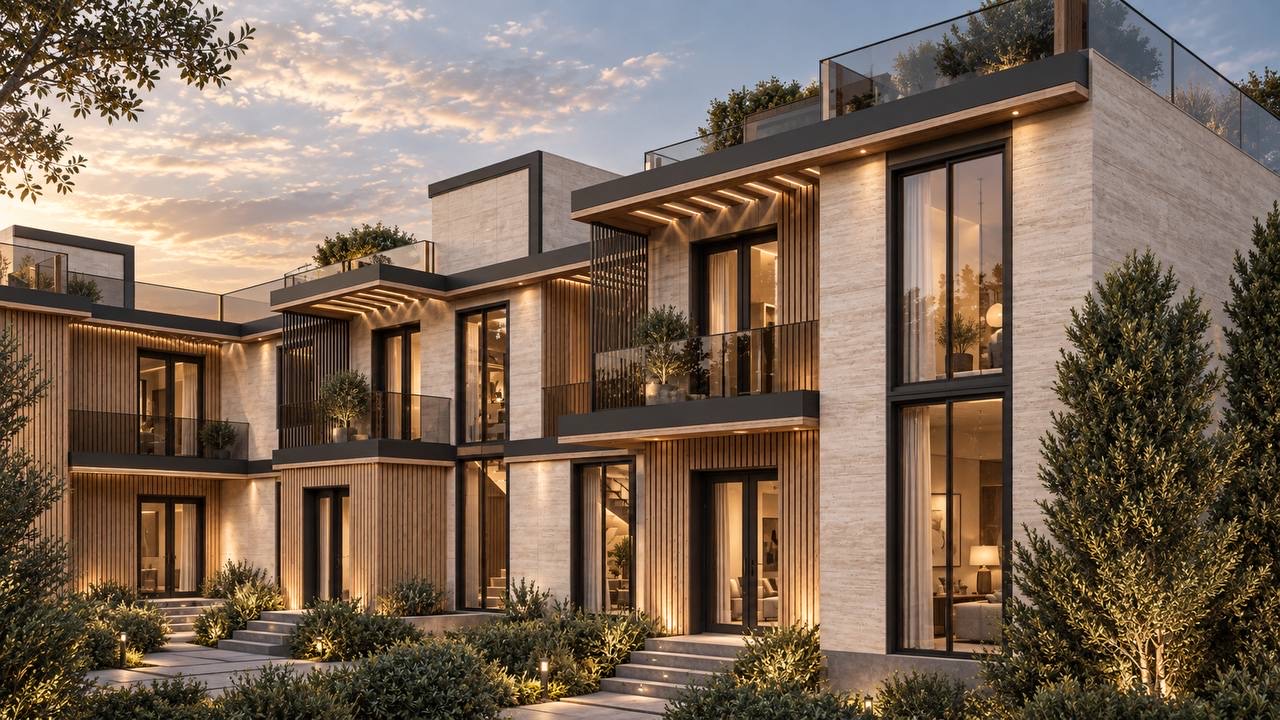
Attached Residential Houses Complex
A modern architectural project of attached residential houses combining a comfortable living environment, functional floor plans, and unified aesthetic harmony.
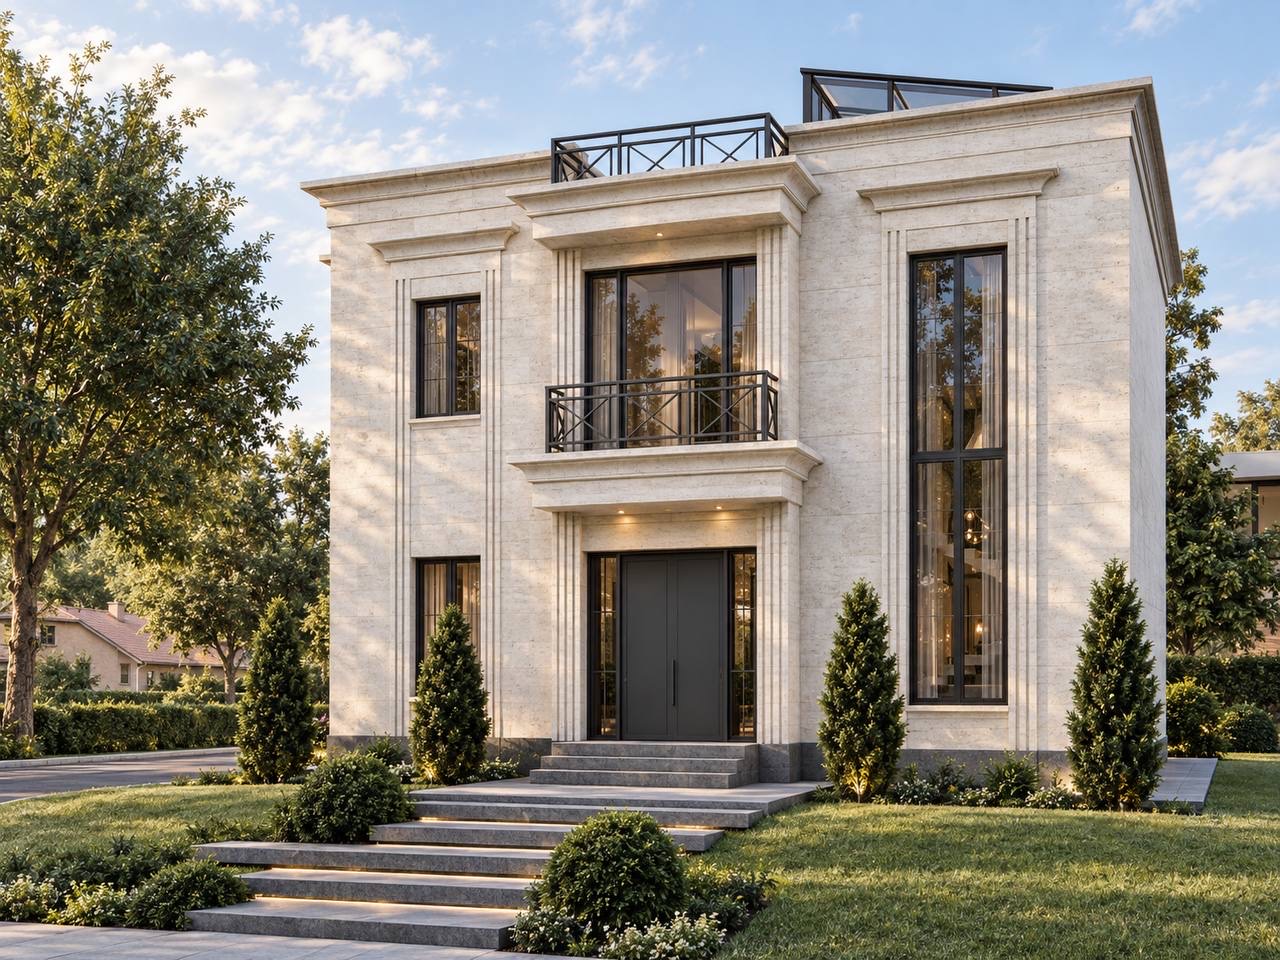
Two-Story Private Residence
A two-story private residence featuring classical proportions, natural stone facade, and pronounced vertical openings.